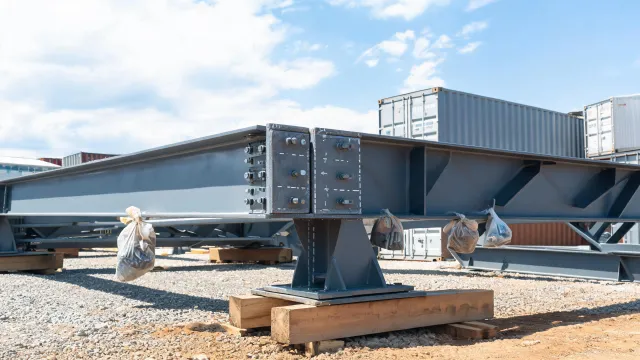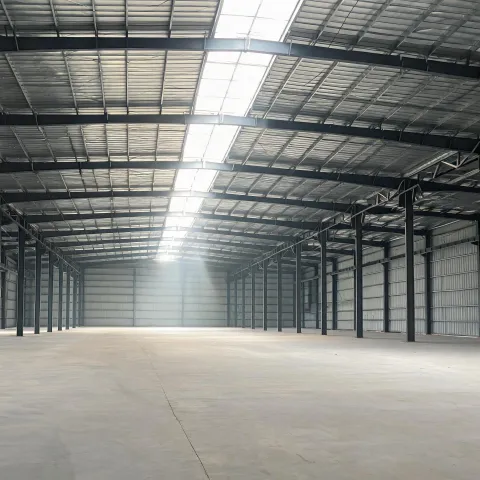
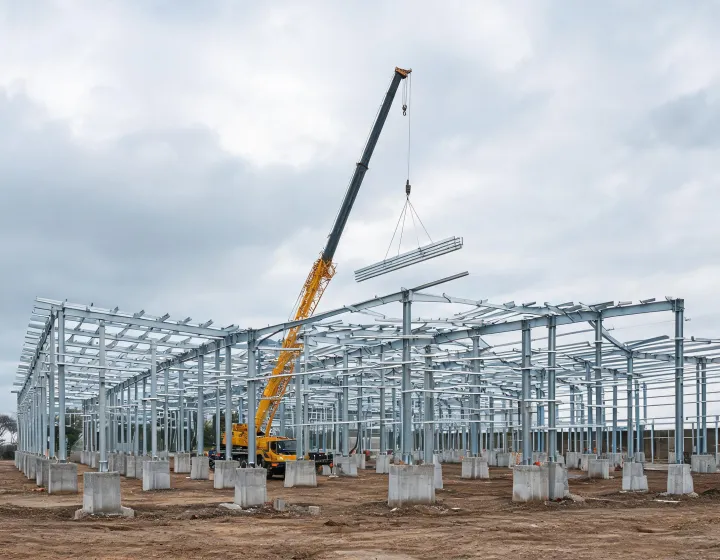
Portal-frame steel warehouse under erection with purlins and a mobile crane

Steel warehouses, workshops and hangars

Cleary Building Sources Steel Warehouses, Workshops & Hangars in China

Cleary Building provides independent China sourcing for steel building packages. Submit one set of project criteria to compare supplier quotations, document exclusions and plan inspection before shipment.
Steel building packages to source

Cards name the frame and the envelope question. They are not a catalogue price.

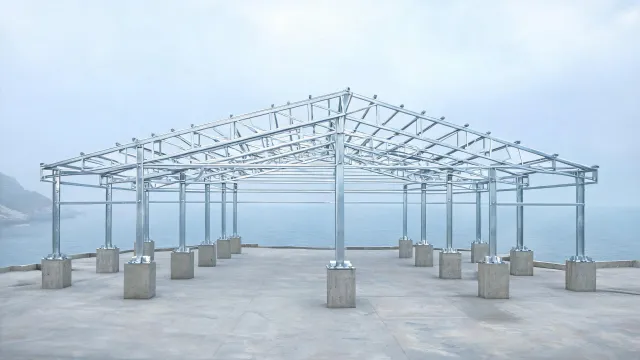
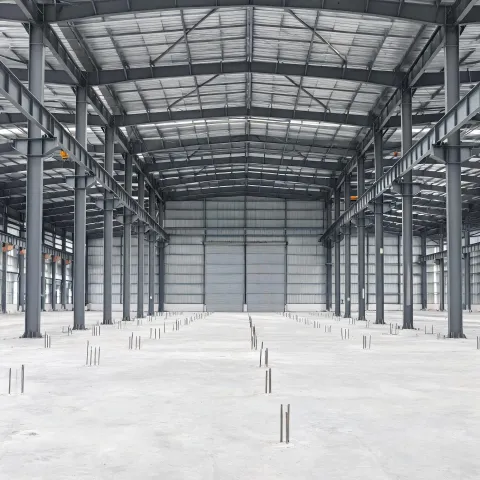
Clear-span warehouse frame with ridge and eave struts Confirm clear span

Portal-frame warehouses

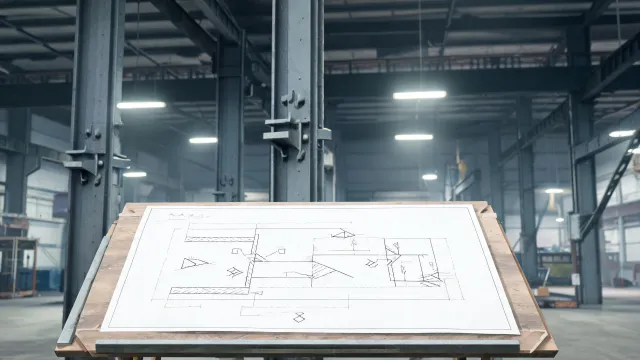
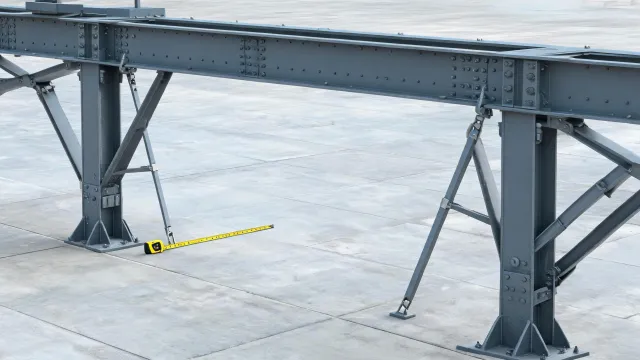
Workshop bay with runway beam seats marked on columns Crane load stated first

Fabrication workshops

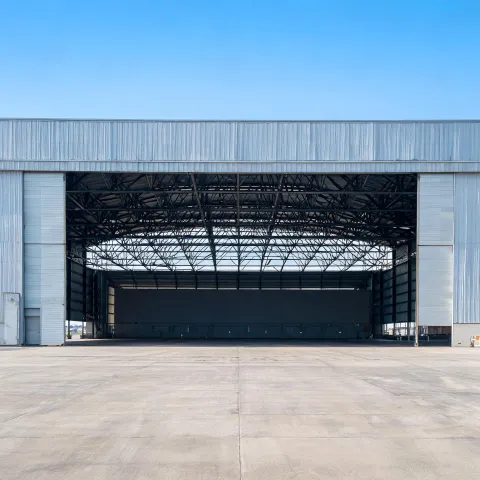
Hangar gable with a tall sliding door opening Door height in metres

Maintenance hangars

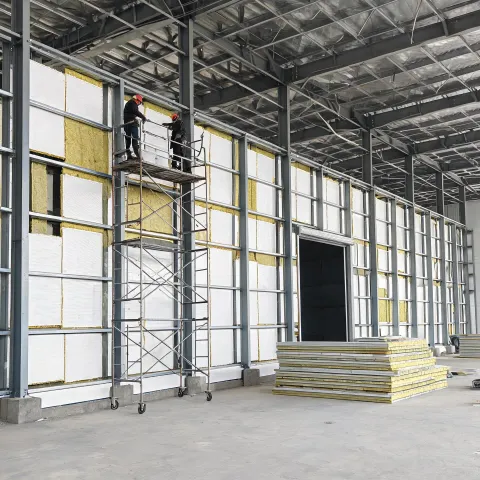
Insulated panel wall on a cold storage steel frame Core chosen after fire strategy

Cold-storage shells

4Records in the sourcing file
3Load families to confirm
2Quote totals to reconcile: factory and landed
1Shared design basis per RFQ

These counts describe the sourcing checklist. Supplier throughput and qualification remain separate, project-specific checks.

Reference scopes used in design review

These illustrative briefs show how buyers can define the quoted scope before comparing prices. Confirm the listed criteria with the project engineer and the candidate supplier.

Coastal warehouse frame with sealed base plates

36 m warehouse on a coastal plot

Illustrative RFQ: A coastal warehouse brief asks every supplier to price the same exposure, coating system and touch-up scope. Record site-weld repairs separately from the shop coating allowance.

Building type
Portal-frame warehouse
Country
United Arab Emirates
Quantity
1 building, 36 m clear span
Delivery scope
Frame, purlins, coating notes
Workshop columns prepared for a runway beam

Workshop with a 10 t runway

Illustrative RFQ: A workshop brief includes crane wheel reactions, runway length and operating class. Separate runway beams from crane equipment before comparing supplier totals.

Building type
Crane workshop
Country
Poland
Quantity
1 hall, 24 m span, 10 t crane
Delivery scope
Frame plus runway seats
Hangar door head beam and jamb steel

Hangar door head at 12 m

Illustrative RFQ: A hangar door brief states the clear opening under deflection and the door supplier’s support reactions. Record who prices the head beam, guide steel and interface drawings.

Building type
Aircraft maintenance hangar
Country
United States
Quantity
1 bay, 12 m door head
Delivery scope
Frame and door-head steel
Knock-down rafter segments marked for bolted splices

Bolted knock-down rafters for a 40 ft bay module

Illustrative RFQ: A 40x60 foot workshop brief compares welded pieces with bolted shipping splices. Ask each bidder for maximum piece dimensions and weights, plus the field splice hardware list.

Building type
Knock-down warehouse
Country
Canada
Quantity
40 ft by 60 ft bay study
Delivery scope
Splice study, no price sheet

Where the same frame meets a different risk

Scroll the row. Each use changes a different input.

Slide sideways

Distribution yards

Dock levellers and future racking loads belong on the collateral line, or the slab and frame diverge.

MRO hangars

Tail height, door type, and internal clear height in metres decide the gable, not a generic hangar label.

Metal workshops

Welding fume, crane class, and mezzanine live load are stated before girts are spaced.

Cold rooms

A rock wool or PIR sandwich panel is chosen after the fire strategy names the wall, joints, and doors.

Port sheds

Salt exposure pushes galvanized coating mass and cut-edge repair onto the coating procedure.

Equipment halls

Wide doors and intermittent collateral loads from overhead utilities change the girt design.

Sheets available on request

Ask for the blank or checklist that matches the inquiry stage. For supplier-issued records, confirm the document owner and project revision.

Design-basis blank
Wind, snow, seismic, importance, exposure. Confirm project revision.
On request
Clear-span band note
State clear span and internal obstructions. Ask the candidate supplier to identify where a separate engineering study is needed.
On request

Heat-number index
Q355 or S355 main frames when the specification names that grade. Check the issued mill document.
On request
WPS cover sheet
AWS D1.1 or the procedure named by the contract. The sheet does not self-appoint a code.
On request

Anchor and bracing order
Foundation interface, temporary bracing, and weather sealing of the first bay.
On request

Supplier qualification checklist
Verify the facility, issuing body, scope and expiry against the proposed fabrication location.
On request

Bring the code edition, not a square-foot guess

A 40x60 or 30x40 bay is a plan size. Eave height, ground snow load, door leaves, and a crane change the steel tonnage. Send the country and the loads you know. Missing lines are marked before anyone discusses a comparable quotation.

Submit the criteria you have