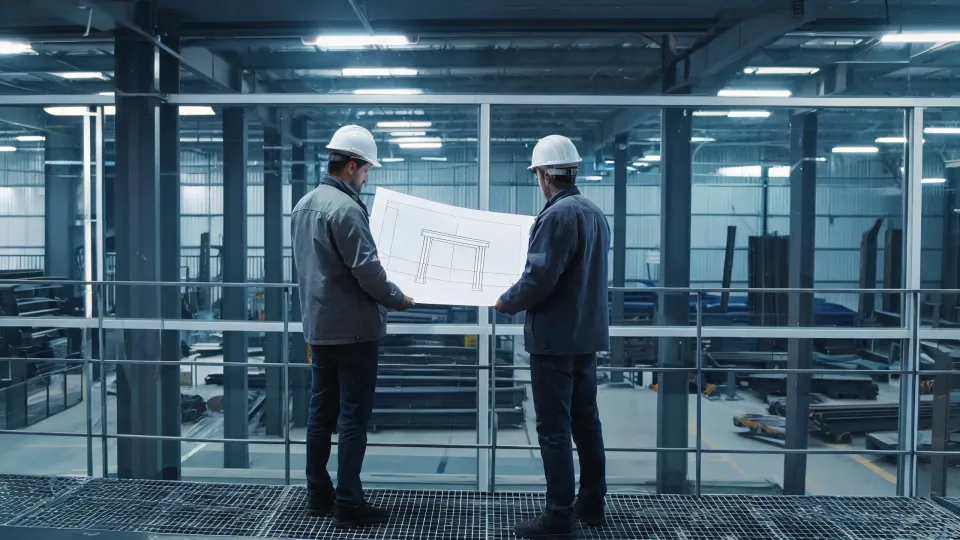
Engineers reviewing a portal-frame drawing beside shop steel

Technical services

Cleary Building Steel Procurement Services

As an independent China sourcing service, Cleary Building coordinates supplier matching, quotation comparison, samples, inspections, consolidation and export documents for steel building packages.

Three procurement work packages

Procurement managers, structural reviewers, and welding inspectors usually enter at different packages. The packages stay separate so a missing crane load cannot hide inside a logistics note.

01 · Design basis

Loads and code edition

The sheet asks for project country, the named code (ASCE 7, the local national annex to Eurocode, or the code the authority having jurisdiction actually uses), design wind speed, ground snow load, and seismic design basis. A 45 m/s wind, 1.5 kN/m² snow, or 0.30 g seismic value is an example input, used only when the project file states it. Cleary Building does not copy one country’s number onto another site.

Clear span is taken from the 18 m to 60 m portal band unless the brief asks for a study beyond 60 m. Eave height, door openings, and collateral loads are lines of their own.

02 · Fabrication record

Steel, weld, coating

Main frames are called up as Q355 or S355 when the specification says so, with yield stated in MPa on the mill certificate. Heat numbers stay with piece marks. Welding follows AWS D1.1 when the North American contract names that code, or the execution class discussed under EN 1090 when the European contract names it. The desk does not pick the code in the buyer’s place.

Galvanized coating mass, often discussed around Z275 for light secondary members, is a specification item. Cut edges and weld zones still need a repair method. Painted primary steel uses the project DFT and the exposure category, not a single “coastal paint” sentence.

03 · Site sequence

Foundation interface to weather seal

Installation notes cover anchor layout, unloading, lifting points, temporary bracing, and the order of roof and wall sheeting. For a bolted knock-down frame, the sequence adds torque records at splices. For a welded ship-loose frame, the sequence spends more time on piece size and crane radius.

Request separate lines for MEP preinstallation, dock equipment, runway steel and fire systems. Ask each bidder to state the boundary at every interface. Reserve a sample review for the specified panel, fastener or coating and confirm which production lot the sample represents.

Four gates for a comparable supplier quotation

Use the same revision and currency basis across bids. Record steel, coating, hardware, packing and freight assumptions separately so a bundled price cannot hide a missing line.

1

Occupancy and geometry

Warehouse, workshop, hangar, or cold shell. Plan size such as 30x40, 30x50, or 40x60 feet is converted to metres and paired with eave height and bay spacing. A home inquiry is redirected: Cleary Building’s primary file is not a residential light-gauge house, and a dwelling needs its own energy and occupancy code.

2

Environmental actions

Wind, snow, seismic design category, and exposure are entered with units. If the buyer has only a city name, the sheet stays open. Collateral load from sprinklers, photovoltaics, or a ceiling is a separate number in kN/m².

3

Envelope and fire strategy

Single-skin steel, EPS sandwich panel, PIR sandwich panel, or rock wool sandwich panel. U-value targets in the 0.25–0.60 W/m²·K band are checked against thickness, thermal bridges at purlins, and the joint, not against a brochure R-value alone. Fire resistance in minutes applies to the tested assembly that is named, including doors if the strategy includes them.

4

Release and packing

Compare the shipment list with the purchase scope. Ask for bundle weights, piece marks and container loading dimensions. Consolidation and export coordination can be scoped once packing, inspection release and carrier handover are agreed.
Responsibilities to confirm before ordering

Limits are part of the offer. They are listed here so a programme manager can see them before the kickoff call.

Welded frames and bolted knock-down frames are both on the worksheet. A welded rafter holds its geometry in the shop and ships as a larger piece. A bolted splice raises the container count efficiency and shifts tolerance and torque control to the site. The service file prices the path the contract chooses. It does not declare one path universally tighter.

Send the file with the blanks visible

Use the form for a technical-services inquiry. Name the country, the code if you know it, and the building use. If wind or snow is unknown, write “unknown” rather than a guessed number.

  • Design basis review before steel release
  • WPS and mill-certificate index matched to the named code
  • Installation sequence with foundation interface and bracing
  • Envelope core compared only after the fire strategy exists

The first procurement response can identify missing inputs and confirm which comparison, sample coordination or inspection coordination steps fit the request. The supplier and appointed specialists own fabrication and approval obligations.

Technical services inquiry