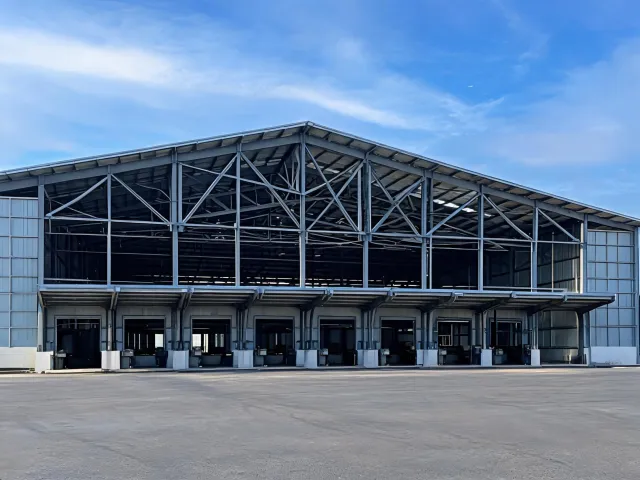
Distribution warehouses
Dock equipment and future racking are collateral loads. Leave them off the sheet and the slab designer and the frame designer diverge.
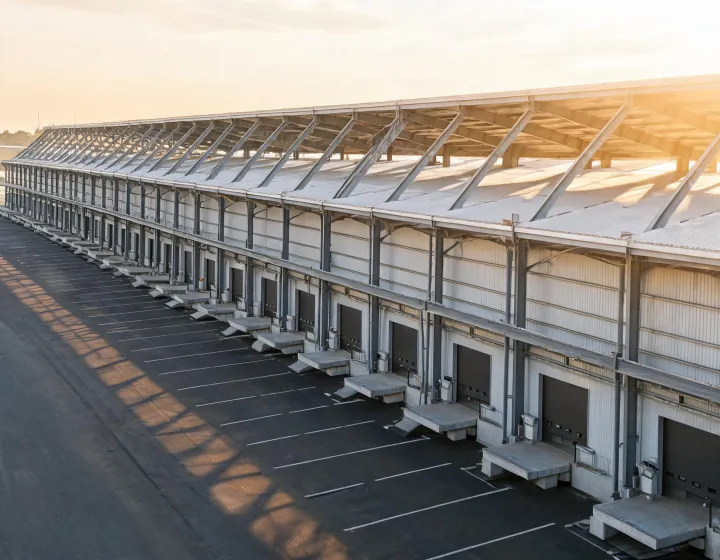
Applications
A distribution warehouse, a crane workshop, a maintenance hangar, and a cold shell can share a portal frame and still fail for different reasons. This page lists the input that actually moves: clear height, door geometry, collateral load, exposure, and the fire strategy for the envelope.
Dock equipment and future racking are collateral loads. Leave them off the sheet and the slab designer and the frame designer diverge.
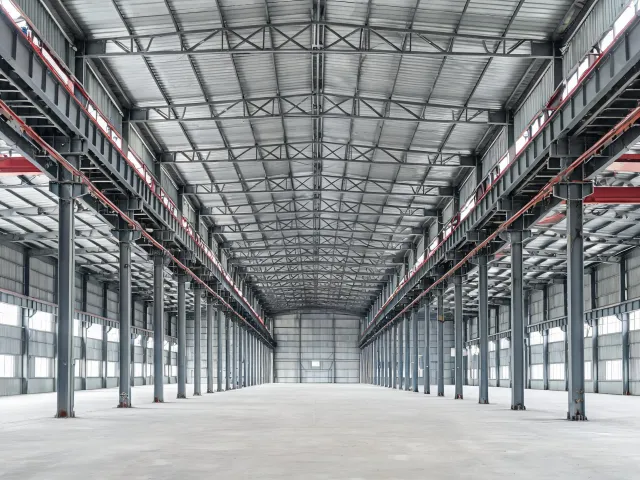
Crane class, wheel loads, and hook height are design actions. A 5 t and a 20 t runway are not the same column.
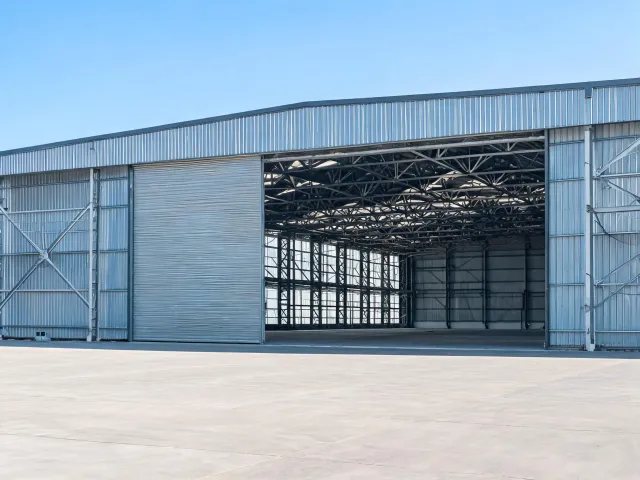
State door height and tail clearance in metres. Aircraft lifts and service decks inside the bay are extra reactions.
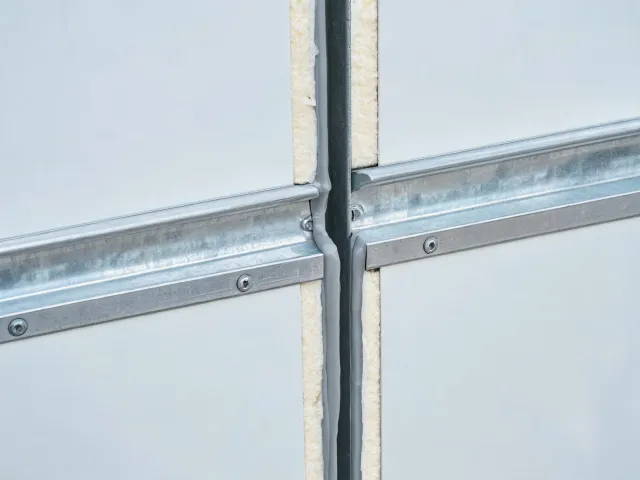
Thermal transmittance and the core (EPS, PIR, or rock wool) follow the temperature and the fire strategy together.
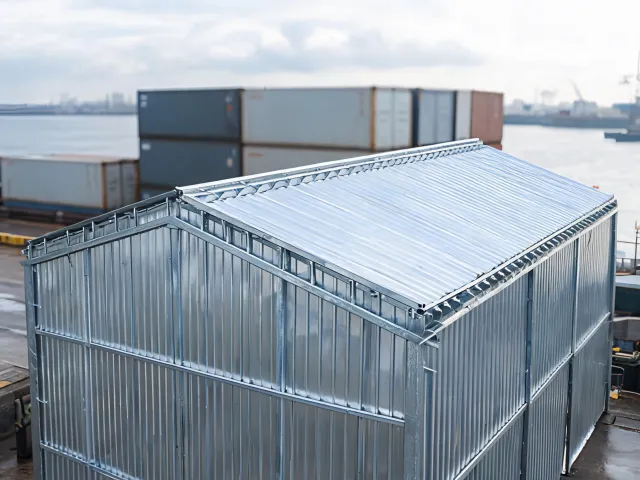
Salt exposure drives coating mass and cut-edge repair. A standard inland paint stack is the wrong default.
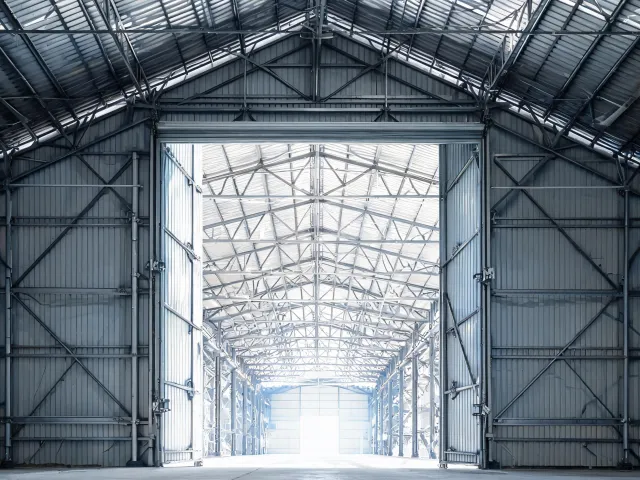
Wide doors remove bracing bays. The remaining braced bays and the door header have to be designed, not trimmed.
Two arguments sit on the table for almost every industrial shell. Neither side is dismissed. The project file has to pick with the constraints visible.
| Dimension | Welded frame | Bolted knock-down |
|---|---|---|
| Shop geometry | Splice is welded under a qualified procedure. Fit is proven before paint. | Splice is drilled. Fit is proven again on site with torque records. |
| Transport | Piece length often exceeds a standard container. More breakbulk risk. | Members nest. A container loading plan is part of the release. |
| Site time | Fewer bolts, more crane radius and piece weight. | More bolts, smaller lifts, slower if torque inspection is skipped. |
| Corrosion at joints | Weld zones need coating repair after welding, including on galvanized steel. | Faying surfaces and bolt heads need the coating system the spec names. |
| When it fails the brief | Remote sites with small cranes and tight roads. | Contracts that forbid site welding but also lack a torque procedure. |
Panel thickness in the 50–100 mm band and a U-value between 0.25 and 0.60 W/m²·K are examples, not a universal wall. Thermal bridges at steel purlins can erase a brochure value. Fire resistance in minutes belongs to the tested system.
| Dimension | EPS core | PIR core | Rock wool core |
|---|---|---|---|
| Mass | Lower mass, easier lifts. | Still comparatively light. | Heavier. Girt and lifting plans change. |
| Thermal | Useful insulation if thickness is honest. | Lower conductivity at similar thickness. | Thicker build-up for the same U-value. |
| Fire strategy | Needs the actual system test. Foam is not “fireproof”. | Often discussed for reaction-to-fire, still not a wall rating by itself. | Mineral core is the usual candidate when the strategy asks for it. Joints and doors still count. |
| Moisture | Closed cell behaviour depends on facings and joints. | Facing integrity matters at cuts. | Wet wool loses performance. Detailing at the base is the limit. |
| Cost driver | Often the lower material line. | Mid line, thickness can drop. | Higher material and handling line. |
A third split is temporary classification versus permanent compliance. A relocatable workshop can be moved, but the authority having jurisdiction can still require wind, fire, and accessibility checks for the use and the duration. Calling a hangar temporary does not delete the door-head calculation. Permanent compliance usually adds foundation and energy documentation and, in return, a longer intended life. Cleary Building records which path the brief claims. The permit decision stays local.
Galvanized secondary steel versus painted carbon primary steel is the same kind of split. Zinc coating mass helps in wet exposure and still fails at unsealed welds. Paint systems allow larger plate girders and a specified colour, and they fail when preparation and maintenance are undefined. Coastal hangars and inland equipment halls should not inherit each other’s stack.
Hangar height questions, including searches for aircraft hangar size in metres, are answered with the door head, eave, and internal clear height on the drawing. A chart without those three numbers is not a design. The same rule applies to a 40x60 foot cost question: the footprint is one input beside snow, doors, and crane.
Tell the desk whether the bay is a warehouse, a workshop, a hangar, or a cold shell, and which country will review it. The engineering page shows how those inputs sit in a matrix. The contact form is where unknown loads should be written as unknown.